
Additions & Exterior Renovation
Whether it’s a second-storey addition, a rear extension, or an exterior refresh, adding square footage means coordinating structural work, permits, and trades on a timeline the weather doesn’t always cooperate with. We manage additions and exterior renovations from design through final finishes for homeowners and renovation partners across Toronto, Etobicoke, Mississauga, and the GTA.
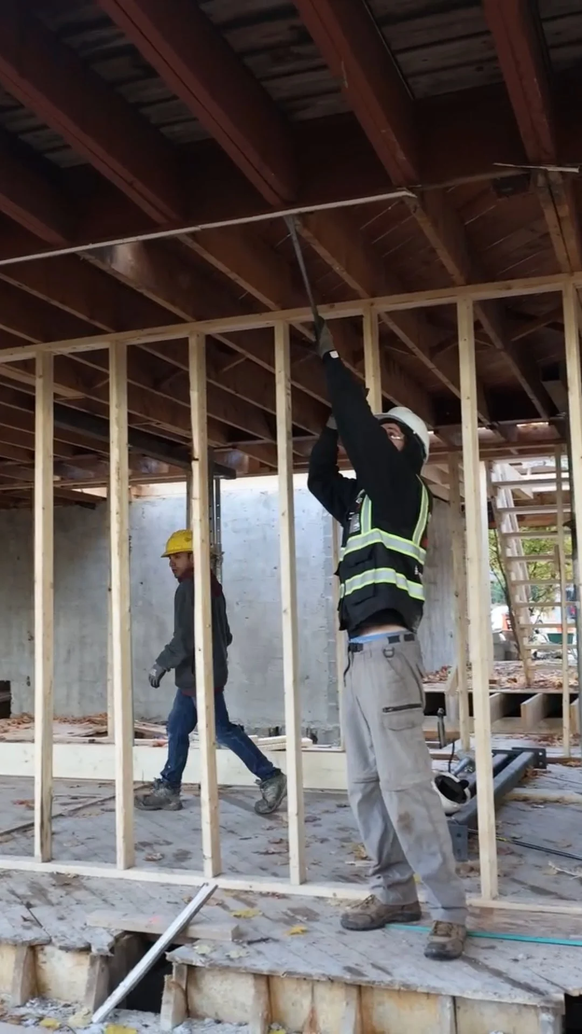
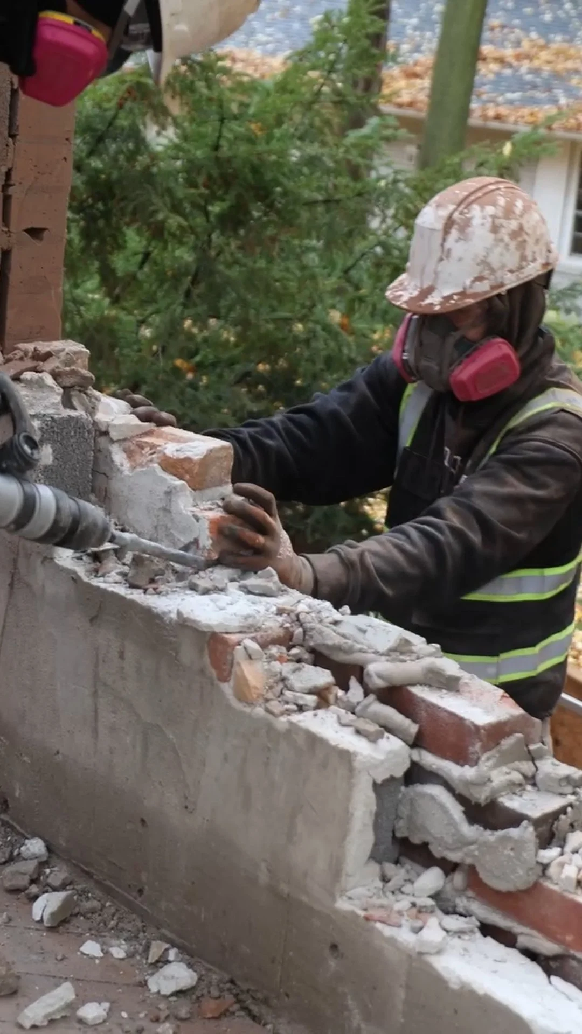
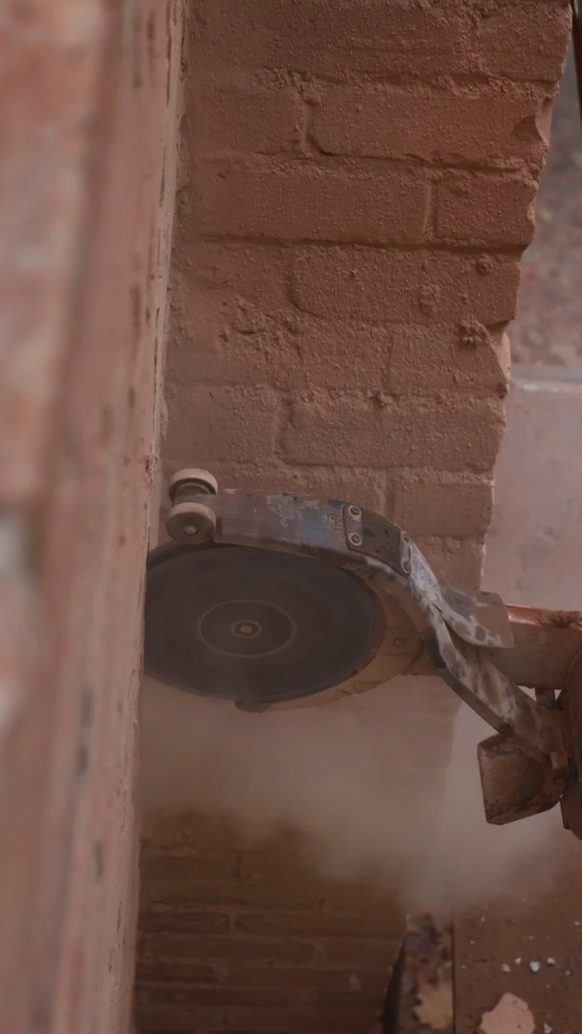
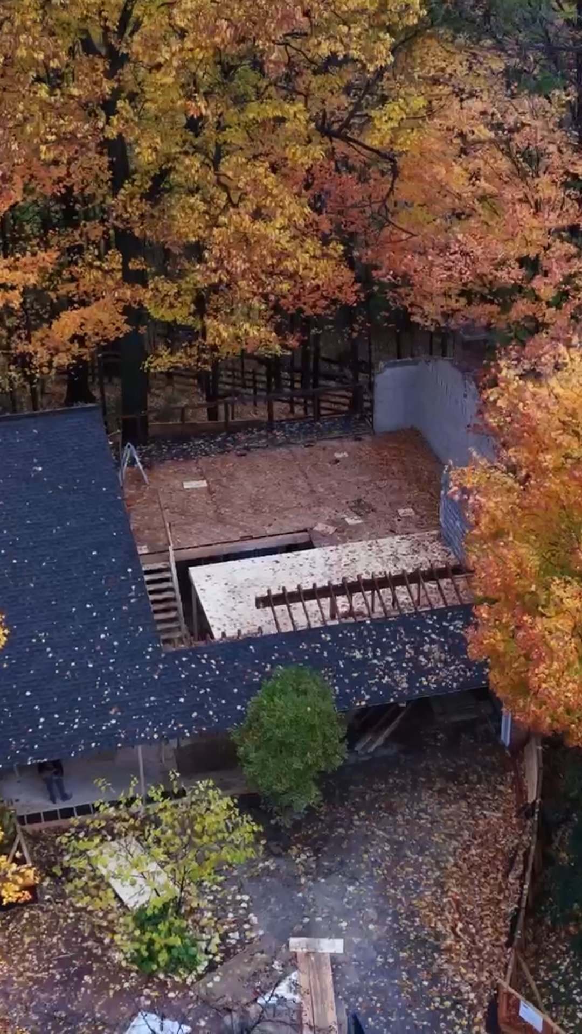
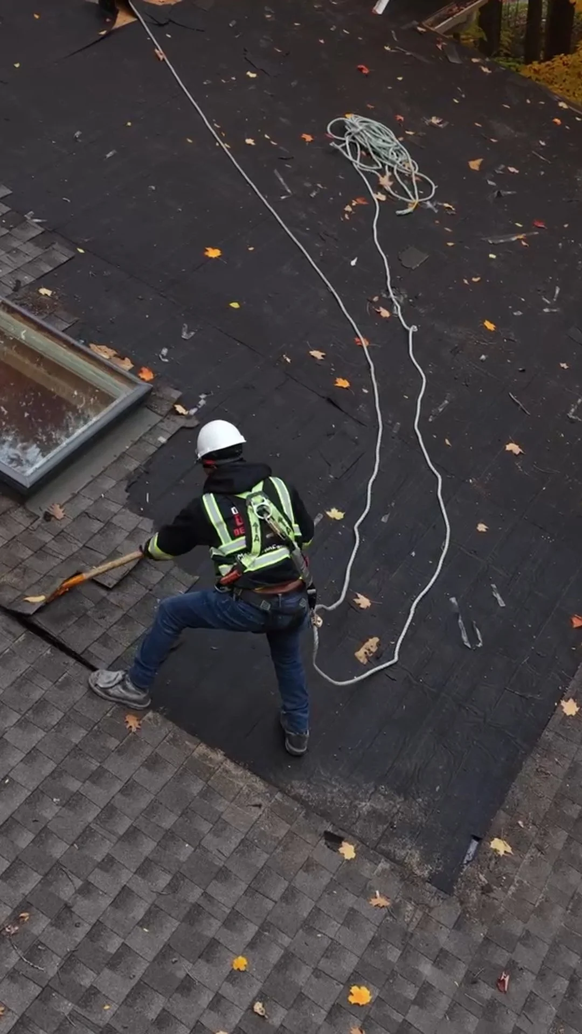
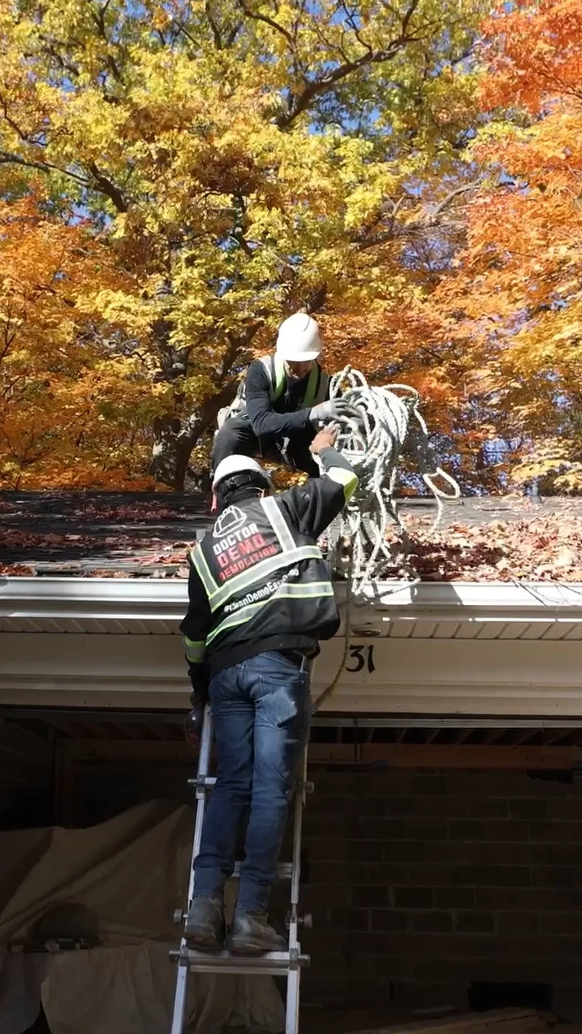
Everything a bigger footprint needs.
- Structural framing & foundation work
- Permits & engineering
- Roofing, siding & windows
- Electrical & plumbing (licensed trades)
- Interior finishing to tie the addition into the existing home
- Site protection & cleanup
From foundation to finish.
- 01Design & quoteWe review the scope and site conditions and provide a written quote and timeline.
- 02Plan & permitAdditions typically require permits and sometimes a committee of adjustment or engineering sign-off. We handle that before breaking ground.
- 03BuildFoundation, framing, and envelope work go first, with interior finishes following once the structure is weathertight.
- 04Final walkthroughWe review the finished addition with you before handover.
- FullyLicensed
- WSIBCompliant
- FreeWritten Quotes
Common questions.
Do I need a permit for a home addition in Toronto?
Yes. Additions change the building's footprint or structure and require permits, sometimes with zoning review. We manage the process.
How long does an addition take, from permit to move-in?
Permits alone can take weeks to months depending on the city and scope. Once ground breaks, most additions run a few months to weathertight and finished. Your quote maps it out.
Will the addition match the existing house?
That is the goal, and most of the craft. Rooflines, siding, windows, and interior finishes are matched, or deliberately contrasted if you prefer, so it reads as one home.